在深圳东部大鹏半岛的怀抱里,六百余年的大鹏所城静静伫立。青石板路蜿蜒穿过城门,赖府巷深处,一座青砖灰瓦的两层建筑与振威将军第隔街相望——这便是怡文楼,鹏城赖氏家族的书香之地。从清代将军的私家书房到今日孩童的自然童书馆,一百八十载光阴流转,琅琅书声从未在此断绝。
一、建筑形制:岭南匠意的书香院落
怡文楼坐落于大鹏所城赖府巷10号,建于清道光二十六年(公元1846年),与赖恩爵的振威将军第仅数米之隔。整座建筑坐东朝西,面宽23.6米,进深15.3米,占地面积约360平方米,为典型的清代岭南砖木结构建筑。
建筑主体高二层,采用两进三开间布局,中央设天井贯通上下。天井两侧各为一厅二间格局,地面铺设大阶砖,墙基以青麻石条垒砌,其上结砌青砖,墙体厚重而规整。屋面铺设传统堆瓦,硬山顶配船形脊,线条简洁利落,兼具实用与审美。条石墙裙不仅防潮耐腐,更赋予建筑沉稳的基座感,与上部青砖墙面形成层次分明的视觉节奏。
这种"天井+两侧厢房"的布局是岭南建筑的经典智慧:天井既解决了通风采光问题,又形成了天然的"拔风"效应,在湿热的南方气候中调节室温;雨天时雨水沿四面屋檐汇入天井,取"四水归堂"的吉祥寓意。当年赖氏子弟便是在这天井旁的书房里晨读暮诵,听雨声打在瓦面上,看日影在青砖上缓缓移动。
二、来龙去脉:将门府第的崇文传统
从将军书房到家族私塾
怡文楼最初为赖恩爵将军的私人书房,故又称"赖府书房"。楼内悬挂"崇兰书室"牌匾,"崇兰"二字取君子如兰、崇文尚德之意。随着赖氏家族人丁兴旺,这里逐渐从将军的个人读书之所,演变为整个赖氏家族培养子弟的私塾。
大鹏赖氏是清代岭南著名的军事世家,有"三代五将"之誉,民间更有"宋朝杨家将,清代赖家帮"的说法。赖氏先祖赖吾彪于清康熙年间从河源迁至大鹏,以竹篾手艺谋生,至第三代赖世超弃文从武,开启了赖家的将门之路。赖世超之子赖英扬、赖信扬,孙辈赖恩爵、赖恩锡均官至将军,一门三代出了五位一品、二品武官,这在清代海防史上极为罕见。
武门文心:赖氏的教育密码
令人深思的是,这样一个以武功闻名的家族,却对文教格外重视。怡文楼的兴建,正是赖氏"武不废文"家风的具象体现。
赖氏家族的教育传统,与一位女性密不可分——赖世超的妻子、被后人尊称为"赖太母"的刘氏。她出身书香门第,知书达理,深知"虽为将门,不可无学"的道理。她亲自编写启蒙课本,督导儿孙读书明理,立下"欲知官以尚,时怀读我书"的家训。在她的教导下,赖氏子弟既习武艺,亦通文墨,造就了"文武双修"的家族特质。
赖氏家训中明确写道:"文官愿为清史瘦,武官敢当沙场卒"、"岗不离守,守不离纲"。这些训诫被刻在振威将军第的墙壁上,也融入了怡文楼的琅琅书声中。习武是为了保家卫国,读书是为了明辨是非——这便是赖氏家族能走出五代名将的深层密码。
当年的崇兰书室里,赖家孩童们摇头诵读《三字经》《千字文》,稍长便读四书五经、兵书战策。先生的戒尺轻敲案几,窗外是鹏山黛色,远处有海涛隐约。谁能想到,这些在天井边追逐嬉闹的孩子里,日后会走出镇守海疆的将军、治理一方的官员。
三、历史变迁:一百八十年的浮沉岁月
晚清民国:书香延续的私塾岁月
从道光年间建成到清末民初,怡文楼始终作为赖氏家族私塾使用。随着影响力扩大,它甚至接纳了所城内其他姓氏的子弟就读,成为大鹏所城重要的文教场所之一。
清末废除科举后,新式学堂兴起,但怡文楼的启蒙教育功能并未立即消失。在新旧交替的岁月里,这里既教传统蒙学,也开始传授一些新式知识,成为那个时代教育转型的微小缩影。
解放后:从粮仓到展厅的身份转换
新中国成立后,怡文楼的命运随时代大潮起伏。它曾被征用为公社粮仓,昔日的书房堆满了粮食,书香气被稻谷的气息取代。木质楼板承受着麻袋的重量,天井里人来人往,一派繁忙景象。这虽是功能的彻底转换,却也在客观上让建筑主体得到了基本维护,得以完整保存下来。
改革开放后,大鹏所城的文物价值逐渐被重新认识。1996年大鹏古城博物馆成立,怡文楼被收回并逐步修缮,改为博物馆展厅,向游客展示大鹏所城的历史文化。2001年,作为大鹏所城的重要组成部分,怡文楼被列入全国重点文物保护单位。
新时代修缮:古法工艺的匠心守护
2021年,怡文楼被纳入大鹏所城整体保护项目二期工程,进行系统性维修。此次修缮严格遵循"不改变文物原状"和"最小干预"原则,对墙体、木构架、屋面瓦件等进行了全面检修。
修缮中,工匠们采用传统工艺:青砖风化处用"挖补"技法,以定制的仿古砖替换残损砖块,再用传统石灰膏勾缝;木构件腐朽部分采用"墩接"技术修补,尽量保留原构件;屋面揭瓦修缮时,完好的旧瓦清洗后重新铺设,缺失部分补配同形制的青瓦。2023年4月,该维修工程通过广东省文物局组织的专家验收,文物安全隐患全面排除。
四、今日风华:古书房里的新童声
如今走进怡文楼,古朴的木门推开,一方天井豁然开朗。阳光从上空洒落,在青砖地上投下方形光斑,与一百多年前别无二致。
一层:《鹏城春秋》历史展厅
怡文楼一层设有《鹏城春秋——大鹏所城历史展》,由大鹏新区博物馆策划,展出35件/套馆藏文物。展览分为海防历史、人文习俗、鹏城英杰三个板块,将考古资料、本土实物与历史文献结合,系统讲述大鹏所城六百余年的海防史与人文风貌。漫步展厅,从明代卫所制度到清代九龙海战,从民俗风情到将军事迹,这座小城的厚重历史徐徐展开。
二层:大鹏自然童书馆
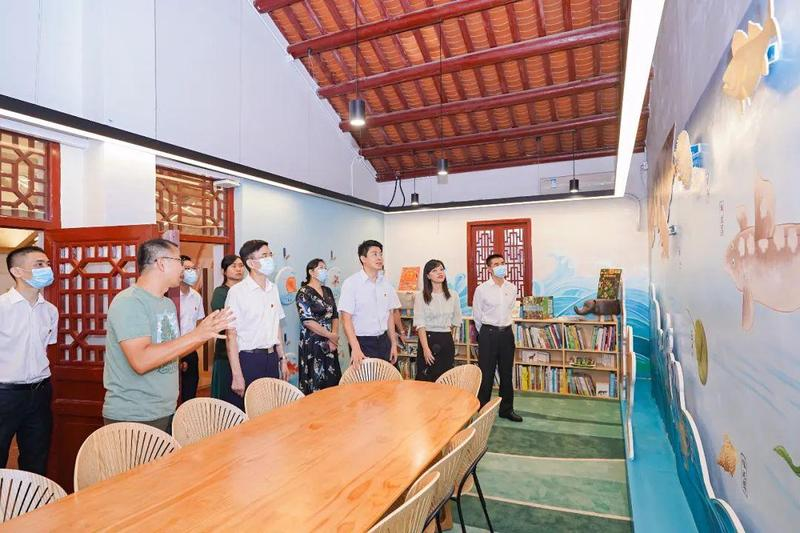
沿木梯登上二楼,便是另一番天地。2021年9月,大鹏自然童书馆在此正式开馆,这是全国首个以自然童书为主题的少年儿童阅读空间。
童书馆以大鹏的山海风貌为设计灵感,划分为"海洋""森林""陆地"三大主题空间,以蓝、绿、黄三色区分。设计团队保留了传统建筑的木梁架构,软包墙面印有清宫鸟谱图,既安全又富有趣味。馆内收录逾4000册世界各地的优秀自然童书,免费向公众开放。
最动人的是那份跨越时空的呼应:一百七十多年前,赖氏子弟在这里诵读经典;今天,孩子们在这里翻阅自然绘本。同样的建筑空间,同样的求知目光,只是读物从《论语》《孟子》变成了《海底世界》《昆虫记》。书香一脉相承,只是视野从家国天下拓展到了自然万物。
活化利用的典范
怡文楼的改造被视为文物活化利用的优秀案例。它没有将古建筑封闭起来"仅供瞻仰",也没有过度商业化破坏文物质感,而是在严格保护建筑本体的前提下,赋予其与"读书"这一原始功能高度契合的当代用途。古书房与童书馆的相遇,是历史的巧妙回响,也是"活态传承"的生动注脚。
五、余韵:一座楼与一座城的文化呼吸
站在赖府巷中回望怡文楼,青砖墙上映着树影,檐角的船形脊衬着远山。它不像对面的振威将军第那样气势恢宏,也不如城门楼那样引人注目,却以一种温润的方式,承载着大鹏所城最柔软也最坚韧的文化内核。
从崇兰书室到自然童书馆,怡文楼的功能在变,读者在变,但"读书"这件事本身,从未中断。它见证了一个武门家族的文心,见证了一座海防古城的文教传统,也见证了新时代文物保护与民生服务的有机融合。
海风穿过所城的巷道,仿佛还能听见从前的诵读声混着浪涛飘来。怡文楼就像一本翻开的旧书,纸页泛黄,字迹却依然清晰——它写着赖氏家族的教子有方,写着岭南建筑的匠心独运,更写着一座城市对文化传承的郑重回答。
资料来源:
大鹏新区政府在线《大鹏所城怡文楼》,大鹏新区旅游发展和文化体育局博物馆,2024年
大鹏新区政府在线《大鹏新区两处国保单位文物维修工程顺利通过省专家现场验收》,2023年
深圳新闻网《175年"古书房"大变身!大鹏自然童书馆开馆啦》,2021年
南粤古驿道网《百年古城——"大鹏所城"》,2017年
南方+《"宋有杨家将,清有赖家帮"——大鹏赖氏三代出五将,爱国家风传承近300年》,2017年
广州日报《千年古城"活进"元宇宙 百年书房"化身"童书馆》,2022年
抖音百科《大鹏所城》词条
In the embrace of Shenzhen's eastern Dapeng Peninsula stands the six-hundred-year-old Dapeng Fortress. Flagstone paths wind through the city gate; deep in Laifu Lane, a two-story blue-brick, gray-tile building faces the Zhenwei General's Mansion across the street—this is the Yiwen Building, the scholarly sanctuary of the Pengcheng Lai clan. From a Qing general's private study to today's children's nature library, a hundred and eighty years have flowed by, yet the sound of reading here has never ceased.
I. Architectural Form: A Literati Courtyard of Lingnan Craft
The Yiwen Building stands at No. 10 Laifu Lane, Dapeng Fortress, built in the 26th year of Daoguang (1846 AD), just meters from Lai Enjue's Zhenwei General's Mansion. The structure faces east toward the west, 23.6 meters wide and 15.3 meters deep, covering about 360 square meters—a classic Qing-era Lingnan brick-and-wood building.
The main body is two stories, in a two-court, three-bay layout with a central skywell connecting top and bottom. On either side of the skywell is a hall-with-two-rooms layout; the floor is laid with large step-bricks, the wall base with blue granite strips, above which blue brick is coursed, the walls thick and orderly. The roof is traditional stacked tile, a hard slope with a boat-shaped ridge—clean and crisp lines, both practical and beautiful. The stone-strip wall skirt is damp-proof and rot-resistant, giving the building a steady base that contrasts in clear visual rhythm with the blue-brick wall above.
This "skywell plus side wings" layout is classic Lingnan wisdom: the skywell solves ventilation and daylight while creating a natural "wind-drawing" effect, moderating temperature in the humid south; on rainy days, water from the eaves funnels into the skywell, invoking the auspicious meaning of "four waters returning to the hall." In those years, Lai clan children read morning and recited at dusk by this skywell, listening to rain on the tiles and watching the sun's shadow slowly move across the blue brick.
II. Origins and Lineage: The Literary Tradition of a Martial Clan's Mansion
From a General's Study to a Family School
The Yiwen Building was originally the private study of General Lai Enjue, hence also called the "Lai Family Study." Inside hung a "Chonglan Book Room" plaque; "Chonglan" evokes the gentleman like the orchid, valuing letters and virtue. As the Lai clan grew, this space evolved from the general's personal reading room into the family school that educated all Lai children.
The Dapeng Lai are a famed martial clan of Qing-era Lingnan, praised as "three generations, five generals," and folk-said to rival "the Song's Yang family generals." Lai Wubiao, the clan ancestor, moved from Heyuan to Dapeng during the Kangxi reign, making a living as a bamboo-weaver; by the third generation, Lai Shichao abandoned letters for martial arts, opening the Lai family's martial path. Lai Shichao's sons Lai Yingyang and Lai Xinyang, and his grandsons Lai Enjue and Lai Enxi, all rose to general—five first- and second-rank martial officers from one family across three generations, exceedingly rare in Qing coastal-defense history.
A Martial Gate with a Literati Heart: The Lai Clan's Educational Code
What gives pause is that such a family famed for martial prowess valued letters exceptionally. The building of the Yiwen Building is the concrete embodiment of the Lai clan's "not abandoning letters for martial arts" tradition.
The Lai clan's educational tradition is inseparable from one woman—Liu, the wife of Lai Shichao, revered by later generations as "Lai Tai Mu" (Lady Lai). Born into a scholarly family, learned and reasonable, she understood that "though a martial house, one cannot be without learning." She personally compiled primers, supervised her children and grandchildren in study, and set the family precept: "Would you know the officer's stature, ever hold my book to read." Under her teaching, Lai children practiced both martial arts and letters, forging a "both civil and martial" family character.
The Lai family precepts state plainly: "A civil official would grow thin for clean history; a martial officer dares be the pawn on the battlefield"; "Never leave your post; never leave your post without its principle." These admonitions, carved on the walls of the Zhenwei General's Mansion, also infused the reading voices of the Yiwen Building. Practicing martial arts was to defend home and country; reading was to discern right from wrong—this is the deep code by which the Lai clan produced generations of renowned generals.
In the Chonglan Book Room of those years, Lai children swayed and recited the "Three-Character Classic" and "Thousand-Character Classic"; older, they read the Four Books and Five Classics, and military treatises. The teacher's ruler tapped the desk; outside the window, the gray-blue of Peng Mountain; in the distance, the faint sound of the sea. Who could have imagined that among these children chasing and playing by the skywell would later walk generals who guarded the seaway and officials who governed regions.
III. Historical Change: A Hundred and Eighty Years of Rising and Falling
Late Qing and Republican Era: The Private-School Years of Continuing Letters
From its Daoguang-era construction through the late Qing and early Republic, the Yiwen Building served continuously as the Lai clan's family school. As its influence grew, it even admitted children of other surnames within the fortress, becoming one of Dapeng Fortress's important centers of education.
After the late-Qing abolition of the civil-service exam and the rise of new-style schools, the Yiwen Building's elementary function did not vanish at once. In an era of transition, it taught both traditional primers and some new knowledge, a tiny microcosm of that age's educational shift.
After Liberation: From Grain Store to Exhibition Hall
After the founding of New China, the Yiwen Building's fate rose and fell with the tide of the times. It was requisitioned as a commune grain store; the former study piled high with grain, the scent of books replaced by the smell of rice. Wooden floors bore the weight of sacks; the skywell bustled with people—a busy scene. Though a complete functional shift, it objectively ensured the main structure received basic maintenance and survived intact.
After reform and opening, the cultural-relic value of Dapeng Fortress was gradually rerecognized. In 1996 the Dapeng Ancient City Museum was founded; the Yiwen Building was reclaimed and gradually restored, converted into a museum exhibition hall showcasing Dapeng Fortress's history and culture. In 2001, as an important component of Dapeng Fortress, the Yiwen Building was listed as a Major Historical and Cultural Site Protected at the National Level.
New-Era Restoration: The Artisan Guardianship of Traditional Craft
In 2021, the Yiwen Building was incorporated into the second phase of Dapeng Fortress's overall preservation project for systematic repair. The restoration strictly followed the principles of "not altering the original state of the relic" and "minimal intervention," comprehensively repairing walls, wooden frames, and roof tiles.
In restoration, craftsmen used traditional techniques: weathered blue brick was "excavated and patched"—replaced with custom antique bricks, then pointed with traditional lime paste; decayed wood members were "butt-joined" and repaired, retaining original components where possible; in re-tiling the roof, sound old tiles were cleaned and relaid, missing ones supplemented with matching blue tiles. In April 2023, the repair project passed expert acceptance organized by the Guangdong Provincial Cultural Relics Bureau, fully eliminating structural safety hazards.
IV. Today's Splendor: New Children's Voices in the Old Study
Today, push open the Yiwen Building's plain wood door and a skywell opens up. Sunlight falls from above, casting a square patch of light on the blue brick floor—no different from a hundred years ago.
First Floor: The "Pengcheng Springs and Autumns" History Exhibition
The Yiwen Building's first floor hosts "Pengcheng Springs and Autumns—The History of Dapeng Fortress," curated by the Dapeng New District Museum, displaying 35 pieces/sets of collected relics. The exhibition divides into three sections—coastal-defense history, human customs, and Pengcheng heroes—combining archaeological data, local artifacts, and historical documents to systematically tell the six-century coastal-defense history and human landscape of Dapeng Fortress. Strolling the hall, from the Ming guard-battalion system to the Qing Battle of Kowloon, from folk customs to generals' deeds, the small city's profound history unfolds.
Second Floor: The Dapeng Nature Children's Library
Up the wooden stairs to the second floor opens another world. In September 2021, the Dapeng Nature Children's Library officially opened here—the nation's first children's reading space themed on nature books.
Inspired by Dapeng's mountain-and-sea scenery, the library divides into three themed spaces—"Ocean," "Forest," and "Land"—distinguished by blue, green, and yellow. The design team preserved the traditional building's wooden beam frame; soft-padded walls print Qing-era bird-album illustrations, safe and fun. The library holds over 4,000 excellent nature books from around the world, free and open to the public.
Most moving is the echo across time: a hundred and seventy years ago, Lai children recited the classics here; today, children flip through nature picture books. The same architectural space, the same seeking gaze—only the reading has shifted from the "Analects" and "Mencius" to "The World Under the Sea" and "Insect Life." The thread of letters continues unbroken; only the horizon has expanded from family-and-nation to all of nature.
A Model of Adaptive Reuse
The Yiwen Building's transformation is regarded as an excellent case of relic adaptive reuse. It did not seal the old building "for display only," nor over-commercialize it and destroy the relic's texture; instead, under strict protection of the building's body, it endowed it with a contemporary use highly congruent with its original function of "reading." The meeting of old study and children's library is a clever echo of history, and a vivid footnote to "living inheritance."
V. Lingering Charm: A Building and a City's Cultural Breath
Standing in Laifu Lane looking back at the Yiwen Building, tree shadows fall on the blue-brick wall, the boat-shaped ridge against the distant hills. Unlike the imposing Zhenwei General's Mansion opposite, unlike the eye-catching city gate tower, it carries, in a gentle way, the softest yet most resilient cultural core of Dapeng Fortress.
From the Chonglan Book Room to the Nature Children's Library, the Yiwen Building's function changes, its readers change, but the act of "reading" itself has never been interrupted. It witnessed a martial clan's literati heart, witnessed a coastal-defense old city's educational tradition, and witnessed the organic fusion of new-era relic protection and public service.
Sea breeze passes through the fortress lanes, as if the recitation of old could still be heard mingling with the waves. The Yiwen Building is like an open old book, its pages yellowed yet its writing still clear—it tells of the Lai clan's fine child-rearing, of Lingnan architecture's craft, and of a city's solemn answer to cultural inheritance.
Sources:
Dapeng New District Government Online: "Dapeng Fortress Yiwen Building," Dapeng New District Tourism Development and Culture-Sports Bureau Museum, 2024
Dapeng New District Government Online: "Two National-Level Protected Units in Dapeng New District Pass Provincial Expert On-Site Acceptance for Relic Repair," 2023
Shenzhen News Network: "175-Year-Old 'Old Study' Transformed! Dapeng Nature Children's Library Opens," 2021
Ancient Guangdong Post-Roads Network: "Century-Old Ancient City—Dapeng Fortress," 2017
Southern Plus: "'The Song had the Yang family generals; the Qing had the Lai clan's aid'—Dapeng Lai clan produced five generals in three generations, a patriotic family spirit inherited for nearly 300 years," 2017
Guangzhou Daily: "Millennium Ancient City 'Enters' the Metaverse, Century-Old Study 'Becomes' a Children's Library," 2022
Douyin Encyclopedia: "Dapeng Fortress" entry